Room Floor Plans
Typical sizes, layouts that work, the furniture to plan for and the space to leave around it: these room floor plans cover each room in turn. Every page has a to-scale example that opens in the editor, furnished, in meters or in feet and inches.
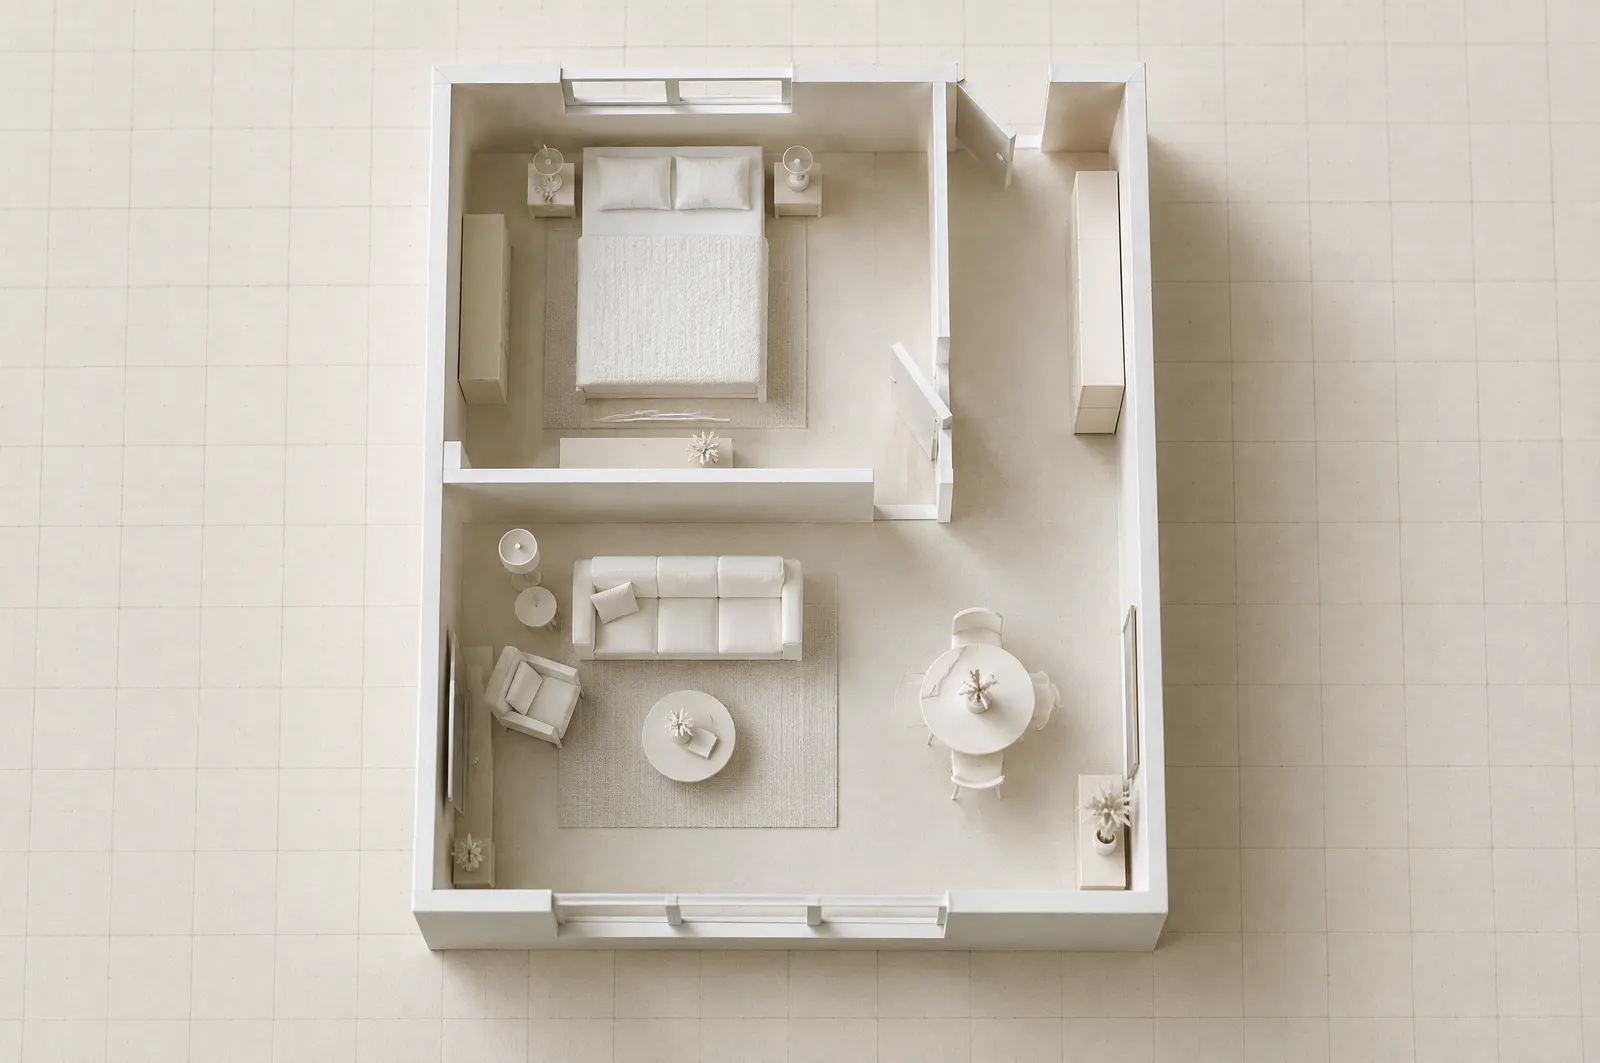
In this section
- Bedroom Floor PlanPlan a bedroom to scale: typical sizes in feet and meters, where the bed, wardrobe, door and window go, walking space around the bed, and a room to edit free.
- Living Room Floor PlanLiving room floor plans with typical sizes in feet and meters, seating around a TV or fireplace, walkway and coffee table spacing, and a furnished room to edit.
- Kitchen Floor PlanPlan a kitchen to scale: galley, L-shaped, U-shaped and island layouts, typical sizes in feet and meters, work aisle widths, and an L-shaped kitchen to edit.
- Bathroom Floor PlanBathroom floor plans from a small WC to a full bathroom: typical sizes in feet and meters, fixture layouts, space at the toilet and sink, and a room to edit.
- Dining Room Floor PlanPlan a dining room in feet or meters: room sizes for 4, 6 and 8 seats, table sizes, space to pull out chairs and walk behind them, and a room for six to edit.
- Home Office Floor PlanPlan a home office in feet or meters: sizes from a desk nook to an office guest room, where the desk goes for light and calls, chair space, and a room to edit.
- Garage Floor PlanPlan a garage in feet or meters: single, double and triple garage sizes, space to open car doors, garage door widths, workbench and storage, and a plan to edit.
- Basement Floor PlanPlan a basement as a floor below the house: family room, guest room, laundry and storage zones, room sizes in feet and meters, stairs, columns and headroom.
- Laundry Room Floor PlanPlan a laundry room or utility room: typical sizes in feet and meters, washer and dryer layouts, space to load the machines, a folding counter and storage.
- Walk-In Closet Floor PlanPlan a walk-in closet or dressing room: typical sizes in feet and meters, one-sided, two-sided and U-shaped layouts, hanging depth, aisle width and doors.
Typical room sizes at a glance
| Metric (typical) | Imperial (typical) | |
|---|---|---|
| Double bedroom | 3.0 × 3.6 m to 3.6 × 4.0 m | 10 × 12 ft to 12 × 13 ft |
| Living room | 3.6 × 4.5 m to 4.5 × 6.0 m | 12 × 15 ft to 15 × 20 ft |
| Kitchen | 1.8 × 3.0 m (galley) to 3.6 × 4.2 m | 6 × 10 ft to 12 × 14 ft |
| Full bathroom | 1.5 × 2.4 m to 2.5 × 2.7 m | 5 × 8 ft to 8 × 9 ft |
| Dining room for six | 3.3 × 3.9 m to 3.6 × 4.2 m | 11 × 13 ft to 12 × 14 ft |
| Home office | 2.1 × 2.4 m to 2.7 × 3.0 m | 7 × 8 ft to 9 × 10 ft |
| Double garage | 5.5 × 6.0 m to 7.3 × 7.3 m | 18 × 20 ft to 24 × 24 ft |
| Laundry room | 1.8 × 2.4 m to 2.0 × 2.7 m | 6 × 8 ft to 7 × 9 ft |
| Two-sided walk-in closet | 1.8 × 2.1 m to 2.2 × 2.6 m | 6 × 7 ft to 7 × 9 ft |
About these figures
The sizes are ranges commonly found in homes, not minimums from a building code. Each room page gives clearances as rules of thumb in both unit systems, and says where local building rules usually apply, such as bathroom clearances and basement bedrooms.
A basement has no typical size of its own: it follows the footprint of the house above, so its page is about dividing that space.
Planning a room in the editor
Open an example or draw
Open a room page’s example plan, or press R in a blank plan and drag out your room; its size shows as you drag.
Type the real sizes
Select a wall and type its length in meters or feet and inches; select the room to see its area and perimeter in the properties panel.
Add doors and windows
Click a wall with the door (D) or window (N) tool, then set the width and swing.
Furnish and check
Drag furniture from the library, resize it to your own pieces and look at the room in 3D.
Frequently asked questions
Are these the minimum sizes for each room?
No. They are ranges seen in many homes, not legal minimums. Minimum sizes, where they exist, come from local rules, which differ between countries, so check the ones that apply to your home.
How do I find the size of my own room?
Measure wall to wall in both directions at floor level, then multiply the two for the area. The room size calculator does the sum in feet and meters, and the measuring guide covers rooms that are not square.
Can I plan a room that is not a rectangle?
Yes. Draw its walls one by one with the wall tool (W), at any angle; the editor finds the enclosed room and works out its area.
Why can the area in the editor be larger than my measurement?
The editor measures rooms to the wall center lines, while a tape measures between wall faces. The difference is about half a wall thickness on each side.
Ready to plan your space?
It is free, runs in your browser and needs no account. Projects are saved privately on this device.